

Measure the wall. Then draw.
The room is already specific. A column, a window, a beam and a pipe are not styling problems. They are the start of the drawing.
 Concept
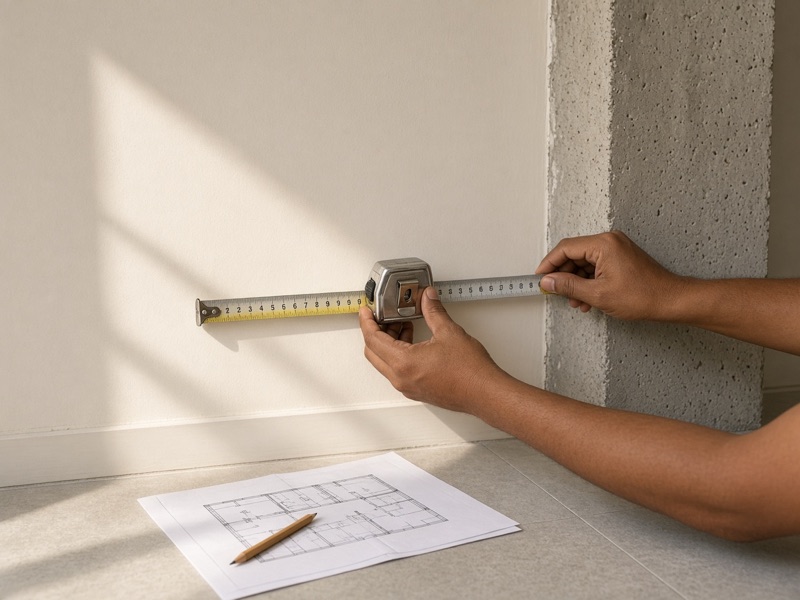
A floor plan from the builder is a useful start and almost never enough. Walls are out by a little. Floors slope. The column is thicker than the drawing. The window sill sits where a shutter wanted to go. If you design from that PDF alone, the factory will cut a version of a room that does not exist.
That is why a quote without a visit is guesswork. The number may be tidy. The carcass will still meet a wall that was not in the file.
What the tape is for
Measure the clear width, then the height at more than one point, then the things that interrupt the run: column, beam, AC, switchboard, pipe. Measure how far a door swings into the room. Measure the passage with the bathroom door open. Write the numbers on a sketch you can still read later.
Then — only then — decide whether an L, a galley or a tall unit can live there. Catalogue widths are a convenience for the factory. They are not a right the room owes you.
Approve the drawing, not the mood
A reference picture tells you a colour and a feeling. It does not tell you whether the drawer clears the fridge, or whether the loft hits the beam. The drawing you approve should have dimensions, the materials named, and the price for that scope. If those are missing, you are approving a hope.
Changes after panels are cut are remakes. That is not stubbornness. Wood and board do not stretch.
Bring what you have
A plan if you have one, photographs of the walls, and a short list of what has to be stored. Half an hour in the room is worth more than a week of pictures sent at night. We will not quote a rate per square foot from those pictures. We will walk the wall, then draw it, then tell you what it costs.
We measure before we quote. If a drawing cannot be made honest, we should say so at the visit.