 Concept
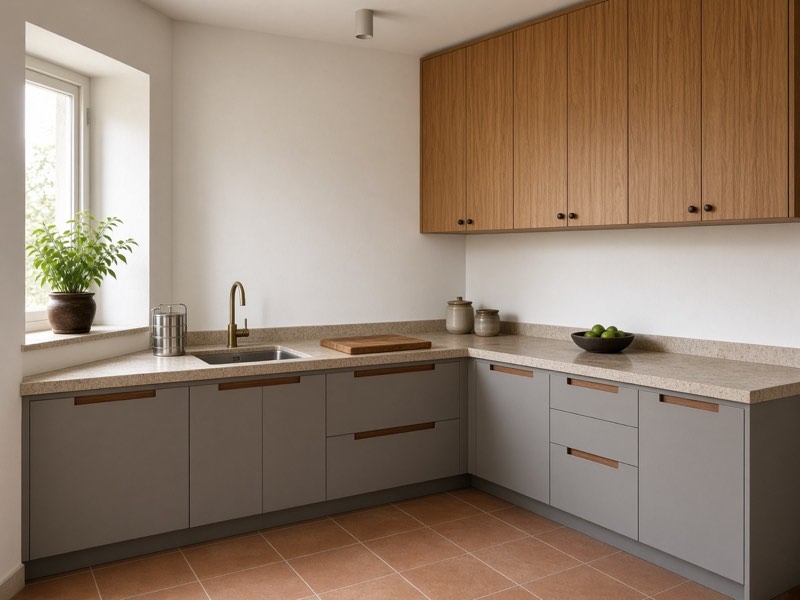
01Modular kitchens
The working part of the house. Cabinets, tall units, and the run of counter, drawn around how you cook and what you store.


We design, manufacture, and install modular kitchens, wardrobes, study tables, and TV units. The person who measures your wall is accountable for what gets installed on it.
One team
Design, manufacturing and installation stay connected.
One drawing
You approve what gets made before production begins.
One accountability
One team is responsible from measurement to installation.
Made for your room
Everything is designed around the actual space.
Why one company
A designer draws the kitchen. A factory builds a version of it. An installer meets both of them for the first time on fitting day. Sizes slip. Dates slip. When you call, each one points at the other.
We keep design, manufacturing, and installation together. If something is late or wrong, you call Makers of Home.
The work, in order
Four steps, from the first visit to the last shutter.
 Concept
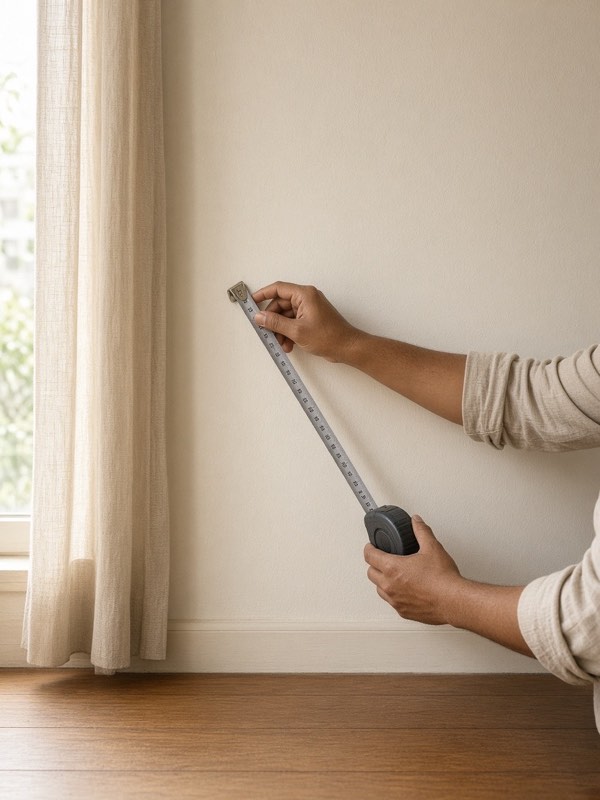
We visit your home, measure the space and understand how you use it.
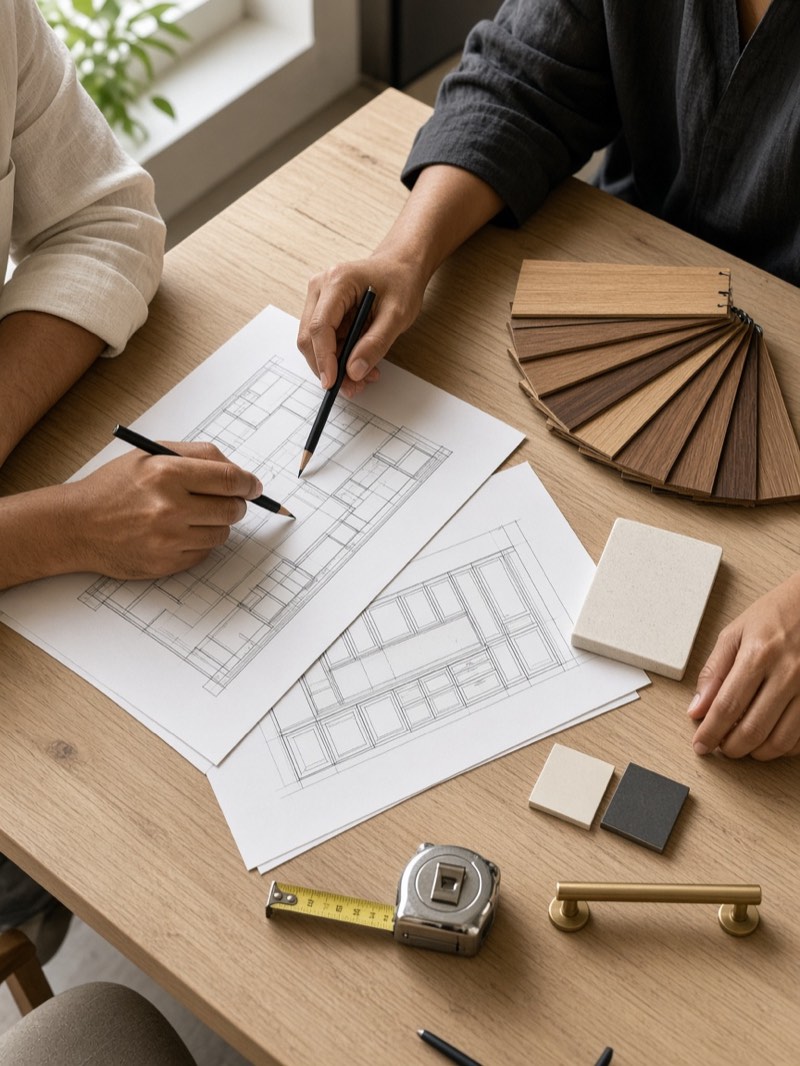 Concept
We turn that understanding into drawings, materials and finishes. You approve before anything is made.
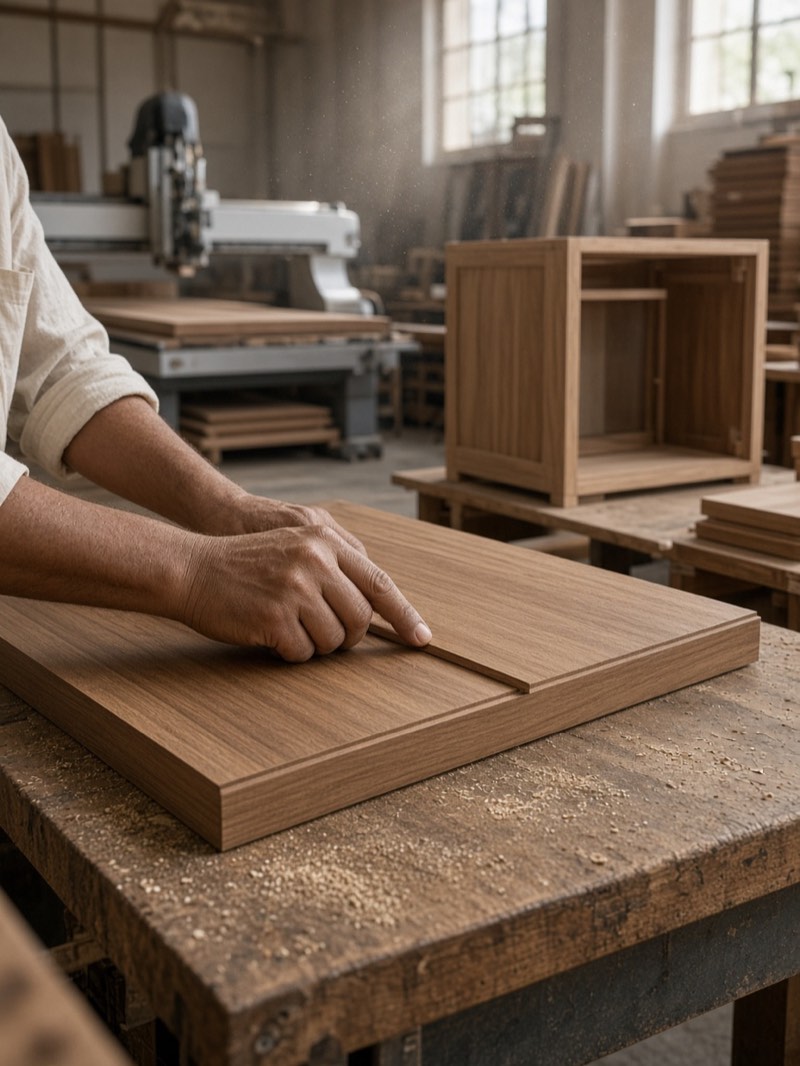 Concept
The approved design moves into our workshop for cutting, edge-banding, assembly and quality checks.
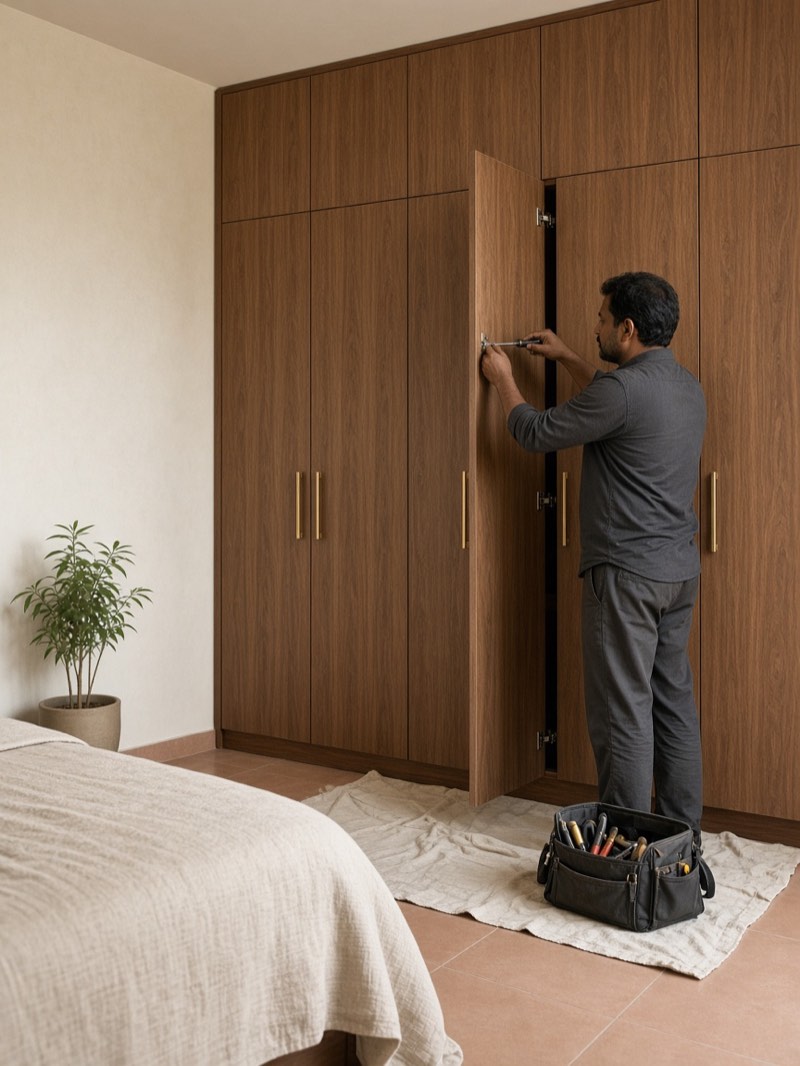 Concept
Our installation team fits, aligns and completes the furniture in your home.
Typical times for one room, confirmed at your visit. Images are concepts, not our team or workshop.
Book a free design consultationBefore production
Before production begins, you see and approve each of these.
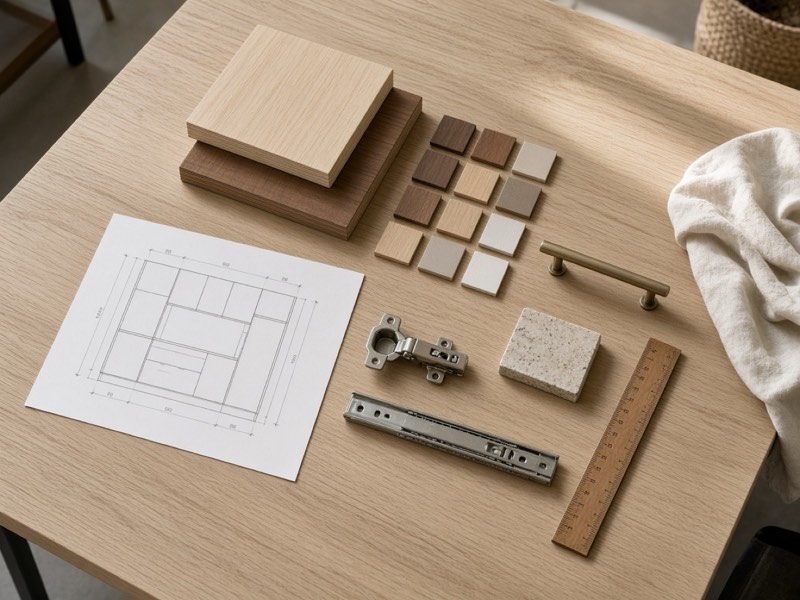 Concept
The exact dimensions and layout.
Board, edge, finish and relevant material specifications.
Hinges, channels and other functional components.
The surface, colour and texture.
The agreed scope and quotation.
We believe manufacturing should start with clarity, not surprises.
What we build
Concept
The working part of the house. Cabinets, tall units, and the run of counter, drawn around how you cook and what you store.
 Concept
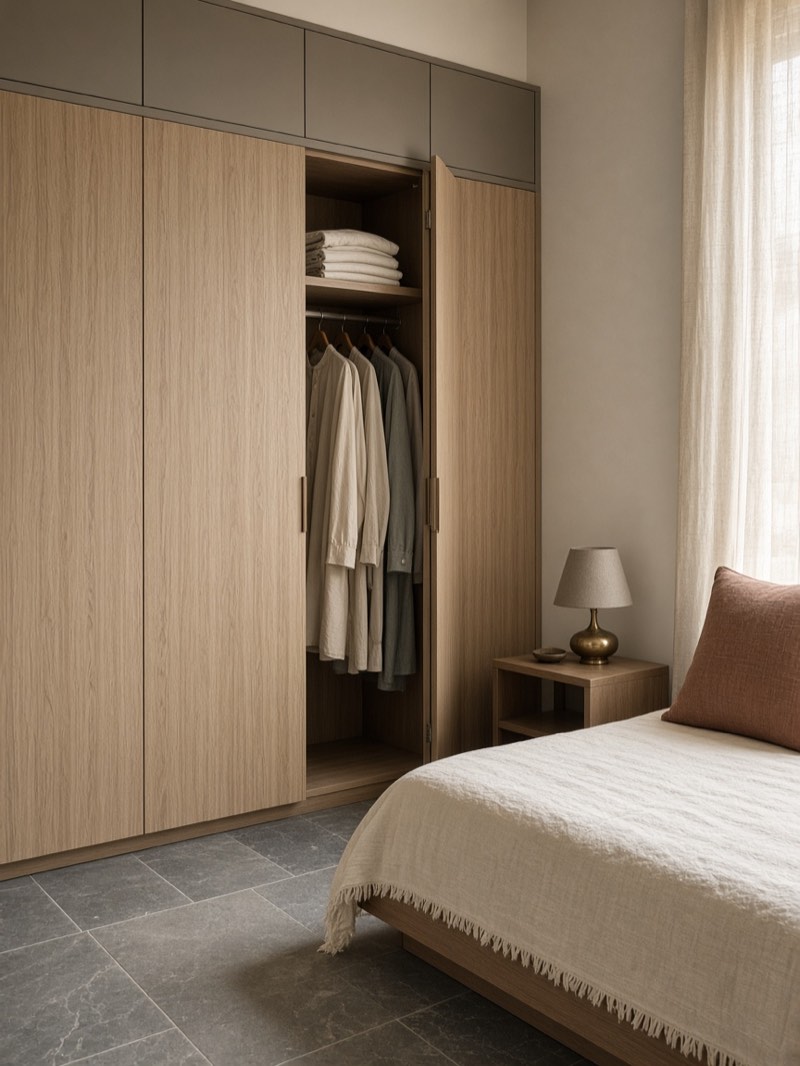
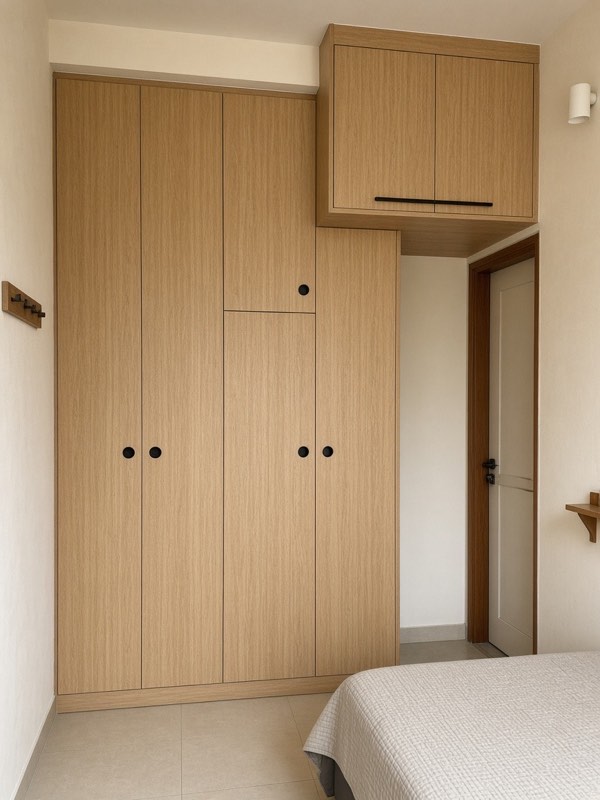
Hanging, shelves, and drawers sized to what you own. Loft space where the ceiling allows it.
 Concept
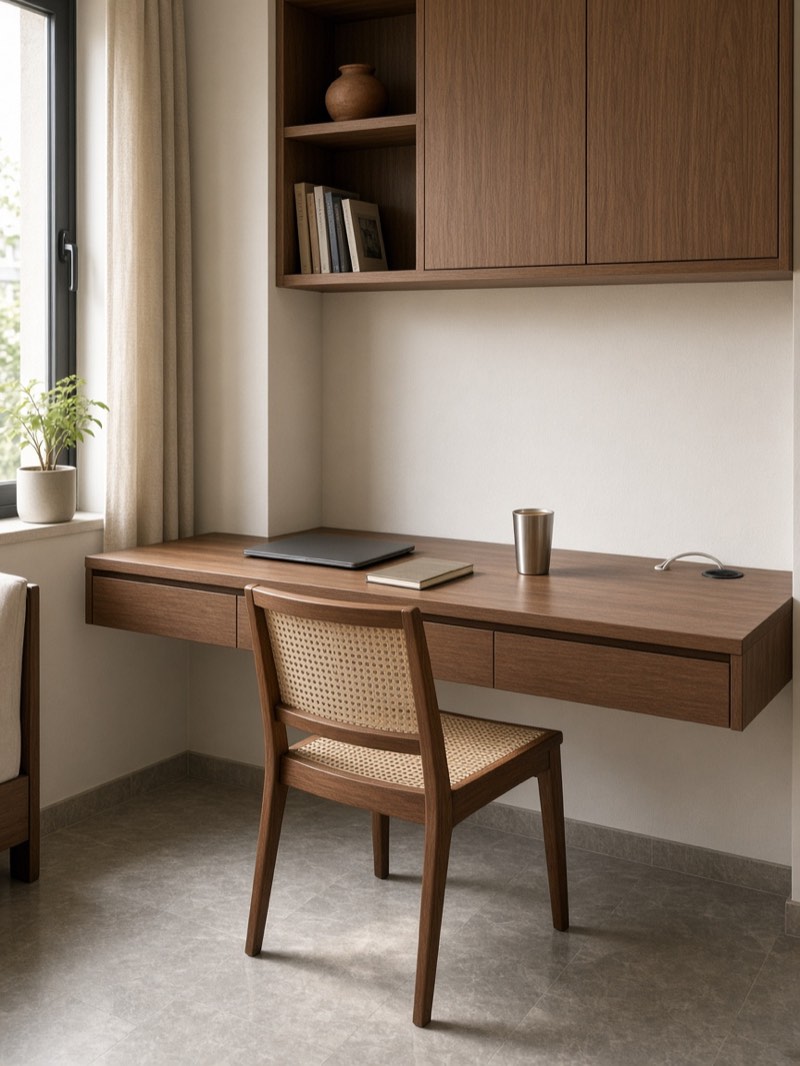
A desk with storage and a place for cables, so the room can be used on a weekday, not only looked at.
 Concept
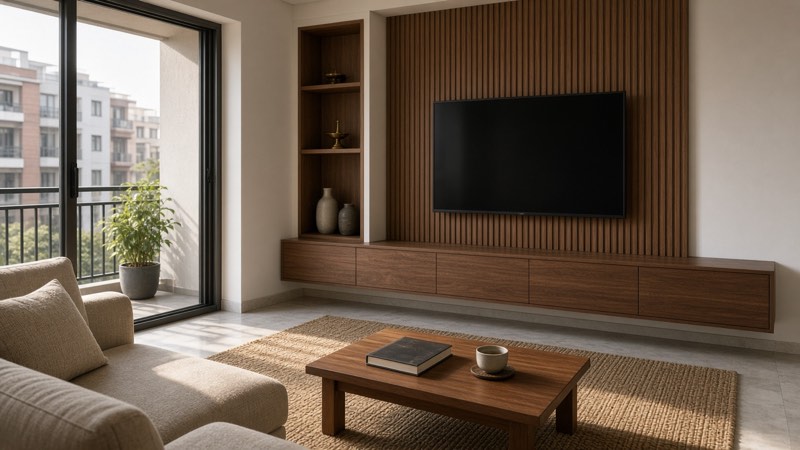
A screen wall with closed storage, sitting flush, with room for the things that otherwise end up on the floor.
 Concept
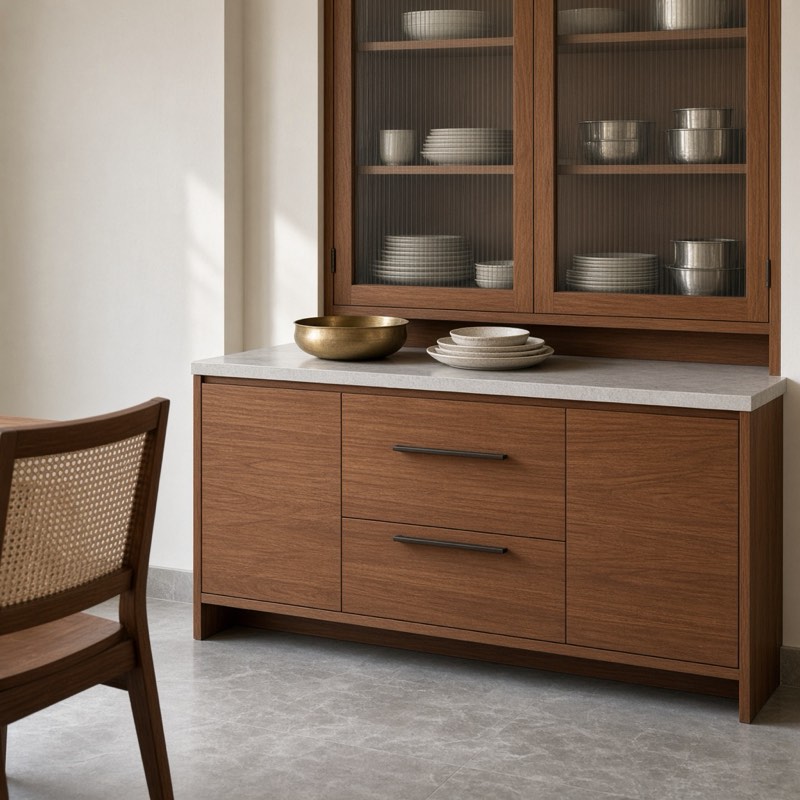
Shoe units, crockery storage, and similar pieces when they belong in the same job as the kitchen or the wardrobe.
Concept images, not completed Makers of Home projects.
Book a free design consultationPortfolio
Each finished home will be written up here as a short case study: the brief, what we made, and how we thought about the room. Until then, the frames stay empty.
Project 01
Project 02
Materials library
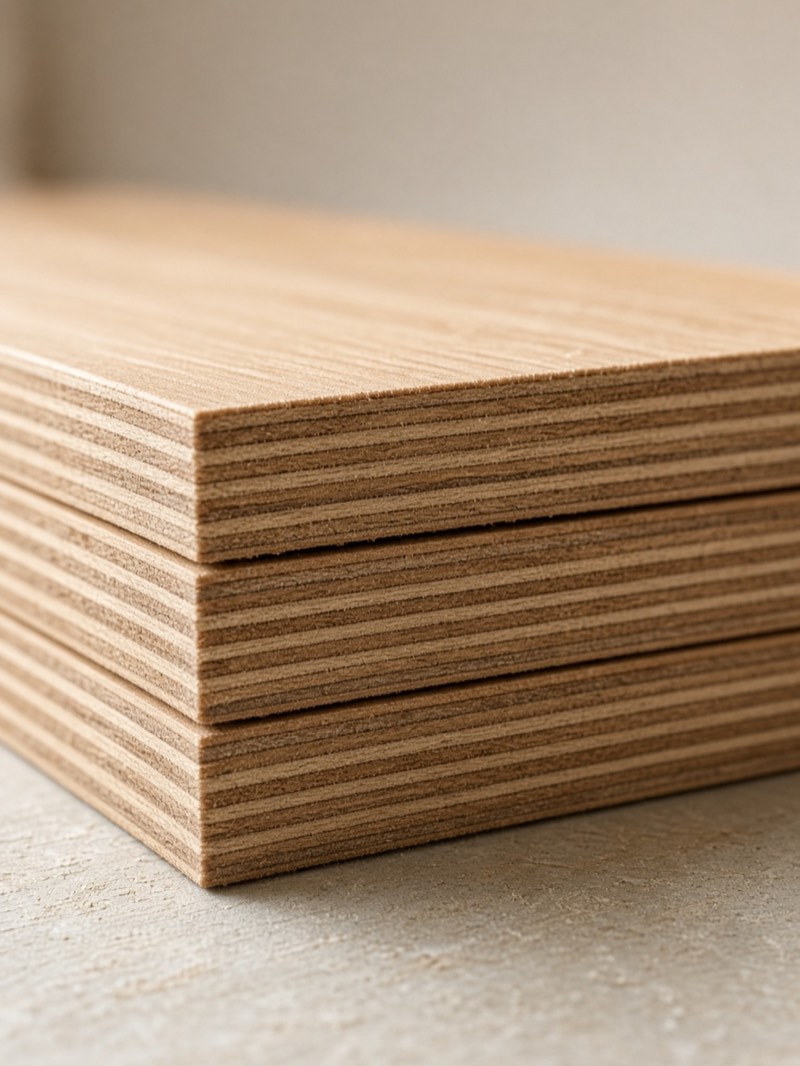
The right material depends on where it is used.
Where there is water, the board has to tolerate moisture. Elsewhere, a stable core matters more than a waterproof label.
 Concept
 Concept
 Concept
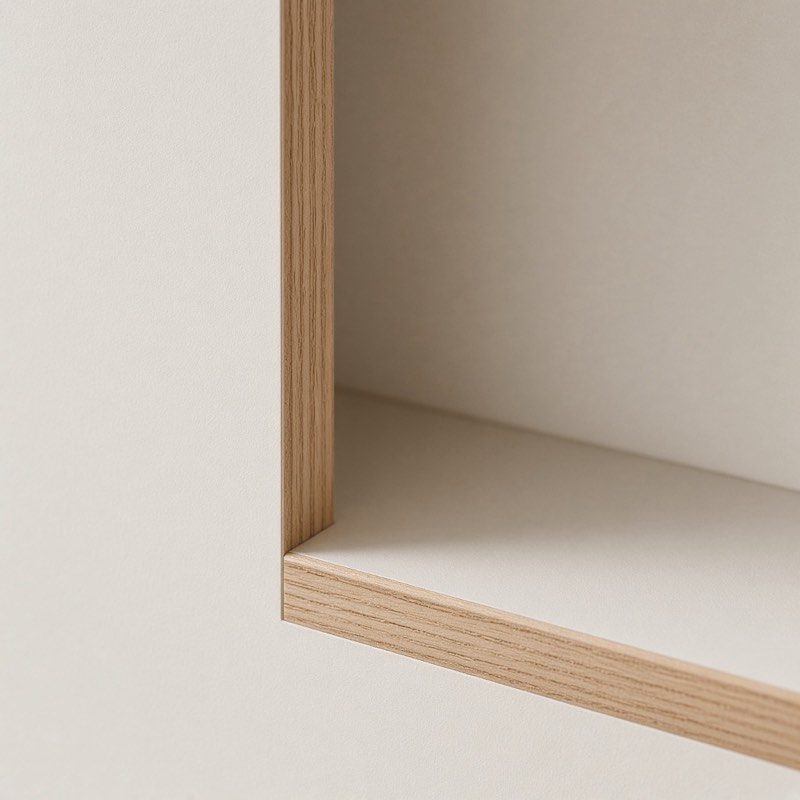
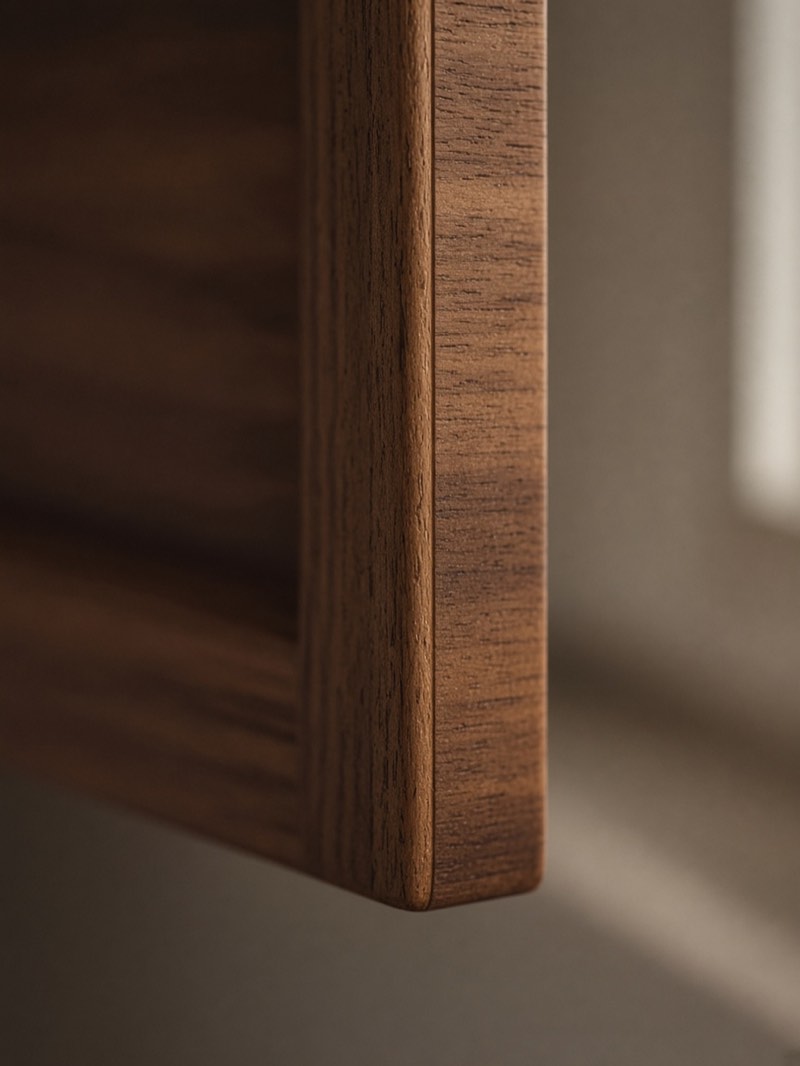
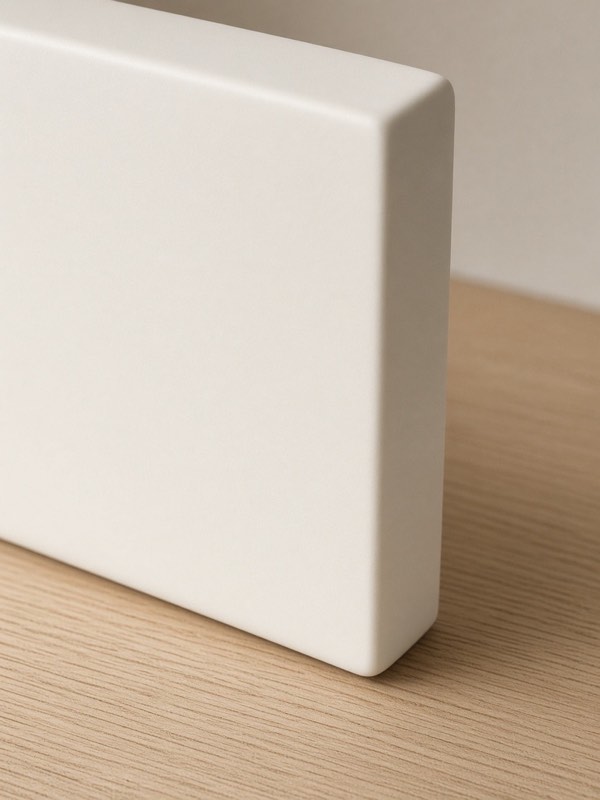
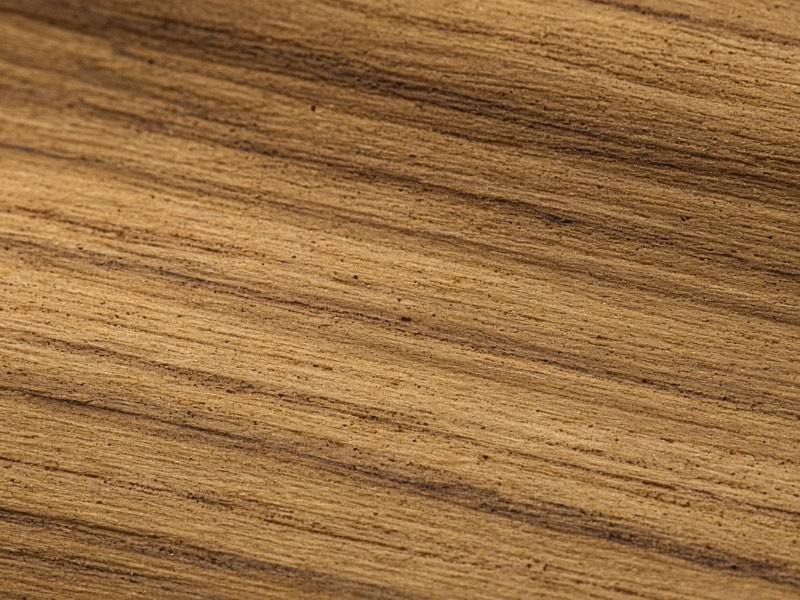
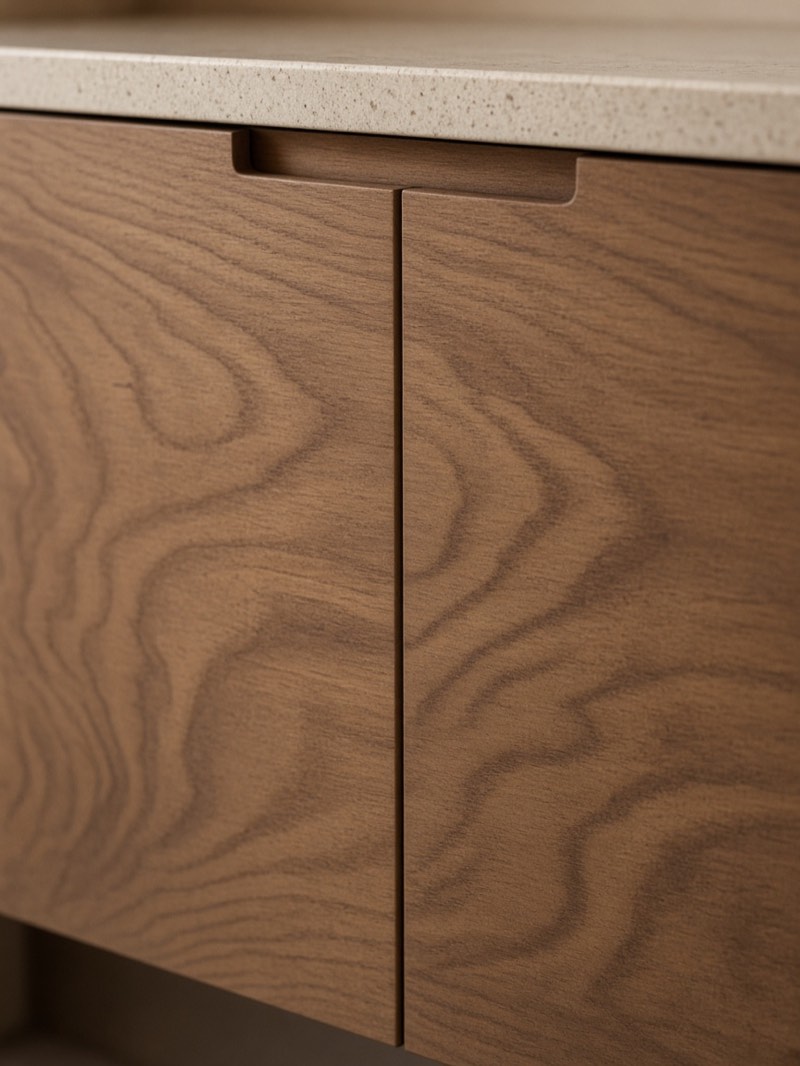
Laminate or membrane where the surface needs wiping. Veneer where you want the grain. The drawing says which is which.
 Concept
 Concept
 Concept
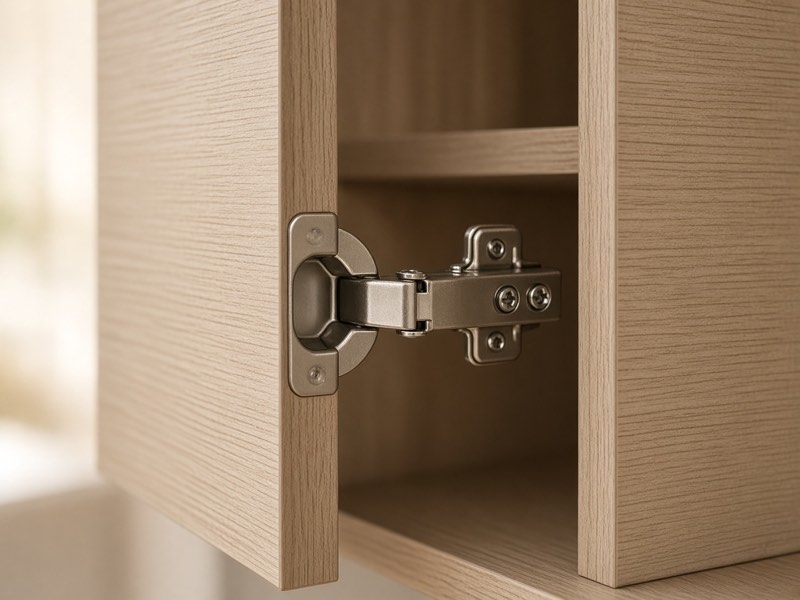
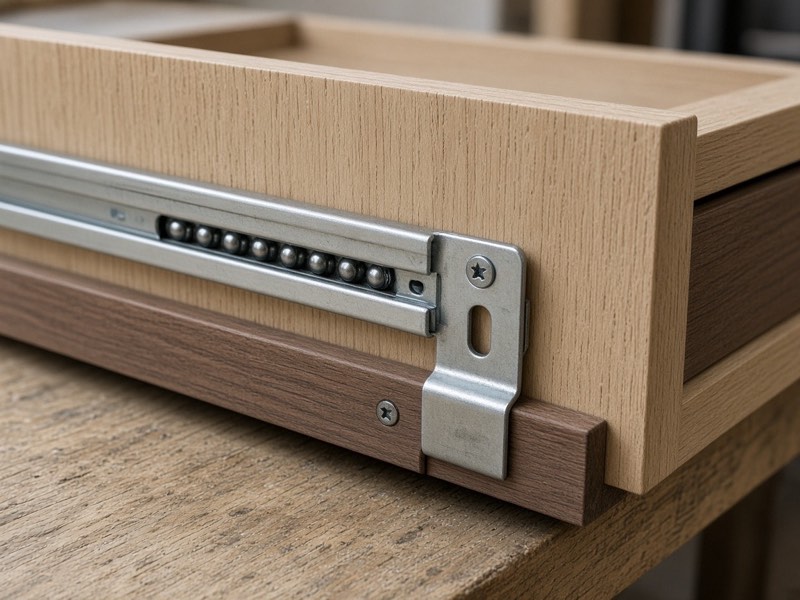
Hinges and channels loosen with daily use. We fit ones that can be adjusted after installation.
 Concept
 Concept
 Concept
Concept images, not photographed in our workshop. The drawing for your home names the board, finish and hardware for each part.
The workshop
Before you commit, come see how we make it.
Visit the workshopAbout Makers of Home
We started Makers of Home with a simple belief: good interiors shouldn’t require homeowners to coordinate between designers, factories and installers.
Furnishing a kitchen or a bedroom usually means managing three people: one who draws, one who builds, and one who fits. When something doesn’t line up, the gap between them becomes the homeowner’s problem. We put all three under one roof, so there is one team to call.
A good drawing starts with how you use the room: where you stand to cook, what you need to store, where the light comes from. We would rather get that right than draw something that only looks good in a render.
We make what we draw. When the people cutting the panels can walk across and ask the person who measured the wall, sizes stay true and changes don’t get lost along the way.
If a shutter sits out of line, there is no one else to point to. We like it that way. It keeps us careful at every stage, not only on fitting day.
We want to make homes that are calm to live in and easy to keep: storage where you reach for it, materials that age well, and furniture that still works years from now.
On living
Good furniture should begin with how the room is used.
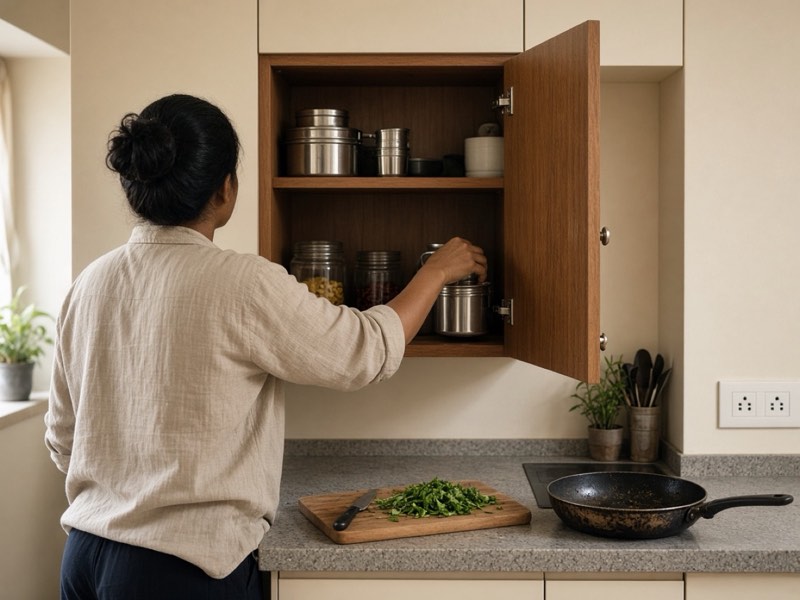 Concept
01
Where things are reached, stored and prepared.
The oil, the knives, the pot you use twice a day belong where the hand already goes.
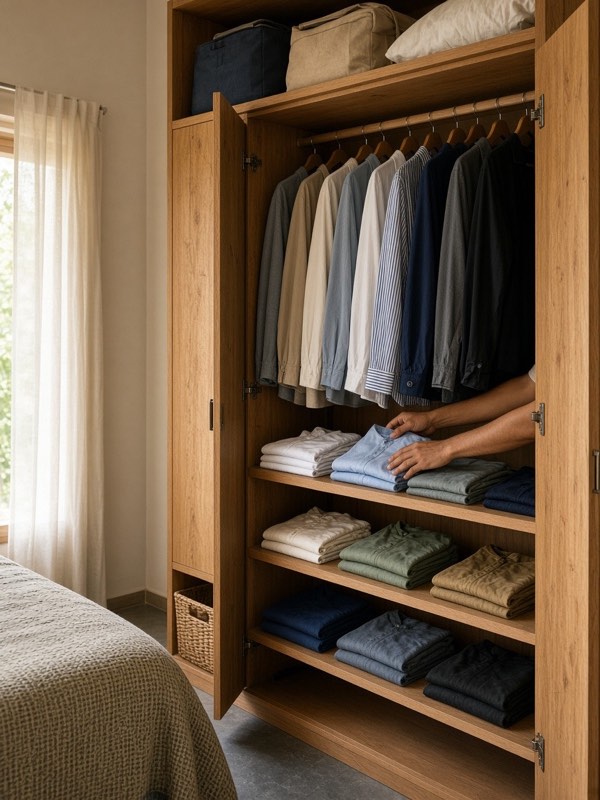 Concept
02
Storage based on what you actually own.
Hanging, shelves and a loft are drawn around the clothes in the house, not a catalogue page.
 Concept
03
A workspace designed around how you work.
The charger, the papers and the Tuesday laptop get a place, so the desk can be used, not only looked at.
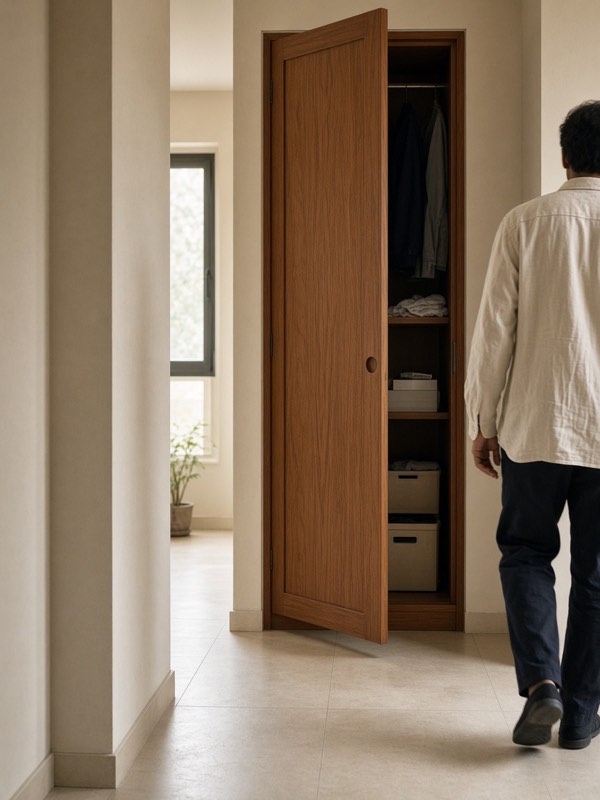 Concept
04
Clearances, access and everyday movement matter.
A shutter that opens into the walkway is a drawing mistake, not something to live with.
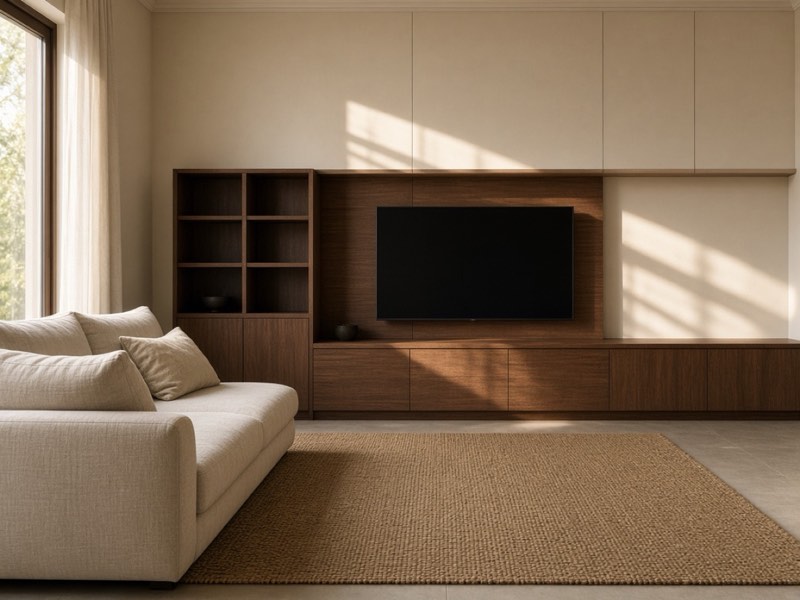 Concept
05
Good storage makes everyday clutter disappear.
The things you need and do not want on the table get a cupboard, so the room can stay quiet.
Concept images, not completed Makers of Home projects.
The difference
Design, manufacturing and installation stay connected, from the first visit to the last shutter.
You approve what gets made before production begins.
If something goes wrong, there isn’t a chain of vendors to chase.
Dimensions are drawn around your actual walls, not catalogue-sized modules forced into them.
You know which board, edge, hardware and finish goes where, before you decide.
In writing
Not a claim about the market. How a job proceeds.
We measure before we quote.
You approve the drawing before production.
We tell you what materials go where.
Our own installation team completes the fitting.
If something goes wrong, you call us—not a chain of vendors.
If we cannot keep one of these on a job, we should not take it.
The Makers Journal
Notes on materials, rooms and the parts of a drawing that actually matter. Written for the homeowner, whether you work with us or not.
 Concept
Kitchens
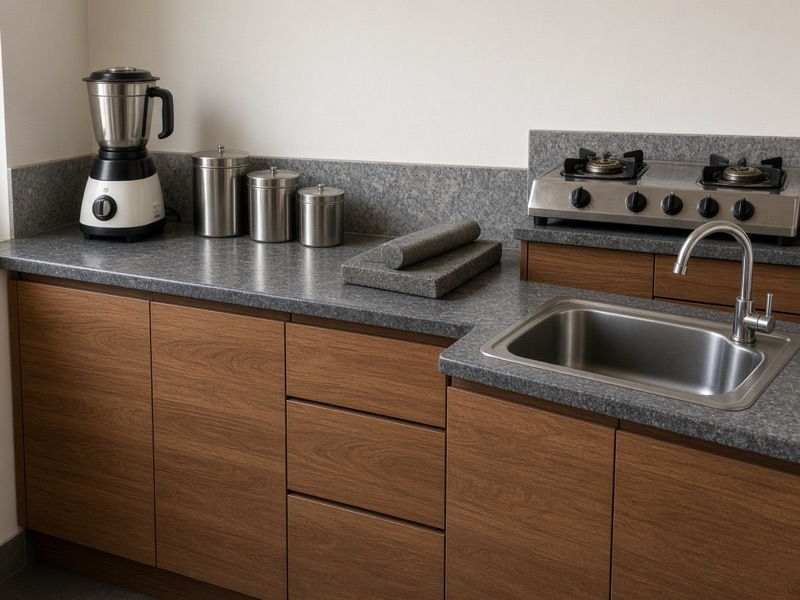
Indian cooking needs a wet corner, a mixer and a place the oil already lives. The hob is only one of those jobs.
2 min read
 Concept
Storage
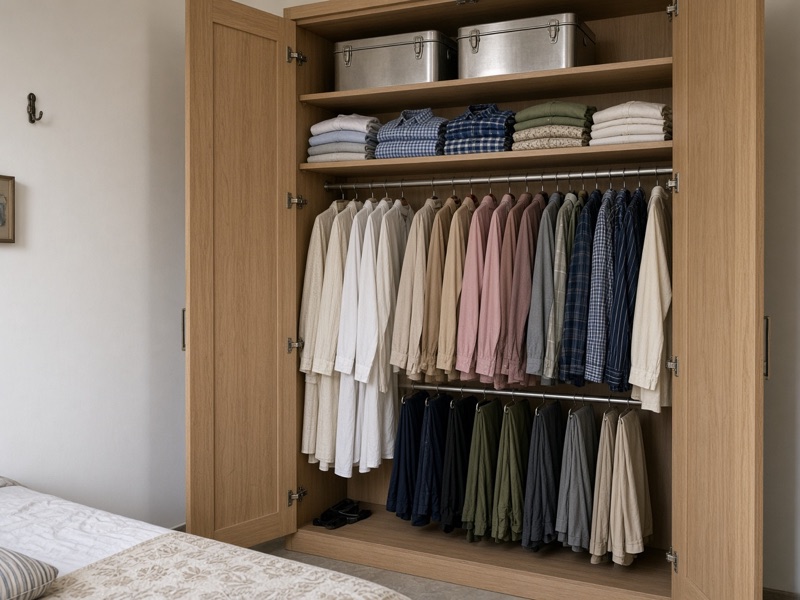
Hanging, shelves and a loft are not a look. They are a count of shirts, suitcases and the things you reach for every morning.
2 min read
 Concept
Bengaluru homes
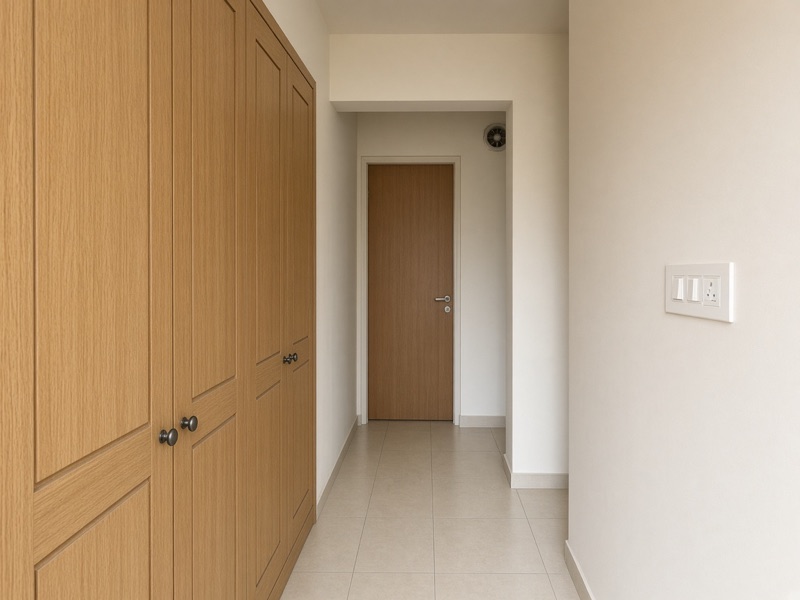
In a two-bedroom flat, a shutter that blocks the walk to the bathroom is a drawing mistake, not something to live with.
2 min read
Bengaluru homes
Most of the homes we visit are apartments. The drawing has to deal with what is already there.
 Concept
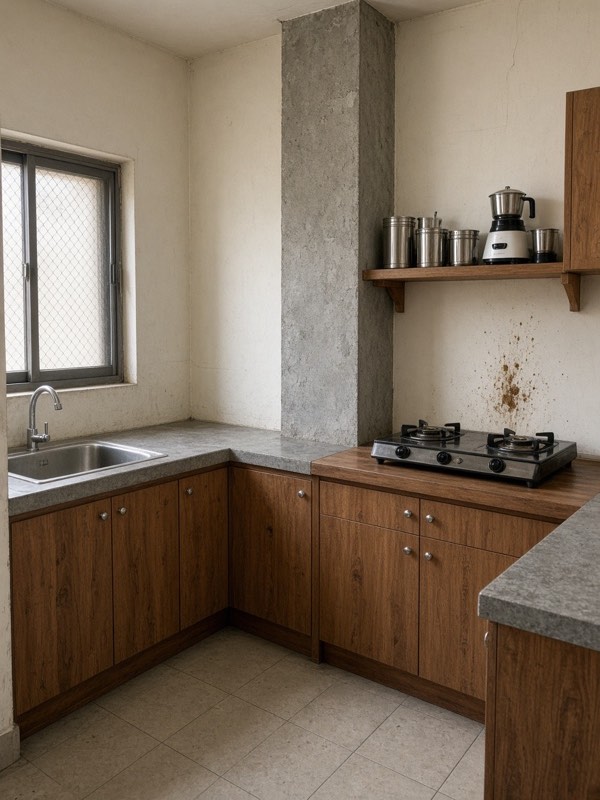
An L or a galley, a window that cannot move, and cooking that needs the dabba, the mixer and a wet corner — not only a hob.
What you own has to go up the wall: lofts, tall units, the space over a door. The last few hundred millimetres of height are usually useful.
A structural column is not a styling problem. The carcass is drawn around it, or the column is built in.
Shutters and drawers have to open without blocking the walk to the bathroom.
A study is often the end of a bedroom or a stretch of the living room. Cables and a place to sit matter more than a library.
In a two-bedroom flat the living room is often kitchen overflow, homework and guests. Furniture has to earn the floor it takes.
Oil, dust and a damp monsoon. Boards and finishes are chosen for that, not for a still photograph.
 Concept
Finished homes will be written up in the portfolio, with the locality named, once they have been photographed. We measure in person. A kitchen here is not designed from a photograph of the floor. Bengaluru, for now. When another city is added, it will be named here.
Indicative range
Choose what you are planning. The number that appears is a range, not a price we will hold you to. Nothing you select is sent to us.
The indicative range appears once the page has loaded. You can still book a visit and we will price the room after measuring it.
Indicative range
—
Indicative estimate only. Final pricing depends on measurement, materials, hardware, finish and confirmed scope.
Want a precise quote? Let us measure your space.
Questions
If your question isn’t here, ask it at the visit. That is what the visit is for.
It depends on the size of the room, the board, the finish and the hardware. There is an indicative range on this page; it is not a quote. We don’t quote a rate per square foot without seeing the space. You get a quote after we have measured and drawn it, and before anything is made.
Yes. We visit, measure, and talk through how you use the room. You don’t owe us anything for it, and you are not committing to an order.
A floor plan if you have one, photos of anything you like, and a rough idea of what needs to be stored. Most of all, half an hour to walk the room with us.
For one room, typically 7–10 days to design, 3–4 weeks to make, and 2–5 days to install. We confirm the dates for your home at the visit, once we know the scope.
Before production starts, a change is a redraw. Once panels are cut, a change can mean remaking parts, which affects time and cost. That is why we ask you to approve the drawing first.
It depends on where the piece goes. Near water, the board has to tolerate moisture. Elsewhere, a stable core matters more. The drawing names the board, edge, hardware and finish for each part, so you know before you decide.
Our own installers, not a contractor we hand the job to. They fit it, align the shutters, and walk the room with you before they leave.
Call us. The same team that designed and made it will come back to it. Hinges and channels loosen with use; we fit ones that can be adjusted. We go through what is covered, and for how long, before you sign.
Homes across Bengaluru. We measure in person, so we only take projects where we can visit.
Ask at the visit, and we can arrange a time to see the workshop. Photographs of finished homes will be added to this site as projects are completed.