

The passage has to work
High-density apartments are not short of furniture ideas. They are short of floor. The drawing has to leave a walk after every shutter is open.
 Concept
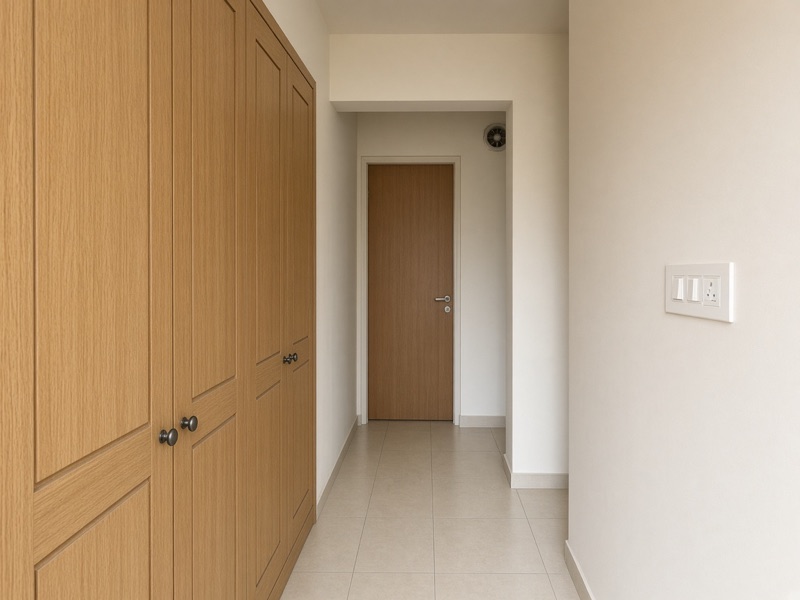
A lot of Bengaluru flats share the same skeleton: a short passage, a bathroom door that opens into it, a kitchen that is already an L, and a column that sits in the one place you wanted a tall unit. Furniture that ignores that skeleton will fit on the plan and fail at 7.30 in the morning.
The passage is not leftover space. It is how you reach the bathroom with a basket, how a guest walks past, how a child runs. If a wardrobe shutter or a kitchen drawer takes that walk when it is open, the house will train you to leave things ajar, or to live with a bruise on your hip.
Draw the swing, not only the face
Every shutter has a radius. Every drawer has a pull. Those lines belong on the drawing, in the actual width of the passage, with the bathroom door shown open as well. If two doors fight, one of them has to change — a slider, a narrower shutter, a different hinge, or the unit has to stop short.
This is dull work. It is also the difference between a room that looks finished and a room you can use.
The column is not decoration
A structural column in the kitchen run or at the end of a wardrobe is ordinary here. Boxing it in “to hide it” without changing the carcass usually steals more floor than it saves. Better to draw the cabinet around it, or to make the column a return, than to pretend the wall is flat.
One room, three jobs
In a two-bedroom flat the living room is often kitchen overflow, homework and guests. A TV unit that comes 400 millimetres off the wall to hide a tangle of boxes will take the only clear floor. Closed storage, a shallow depth, and a place for the cables are more useful than a feature panel that cannot hold a charger.
None of this needs a skyline photograph. It needs a tape on the passage, the bathroom door opened, and someone willing to say the shutter will not work before the panels are cut.
We measure in person. A kitchen here is not designed from a photograph of the floor.